
HomeServicesEngineering ServiceArchitectural & Civil Engineering ServicesArchitectural Construction Drawing Services
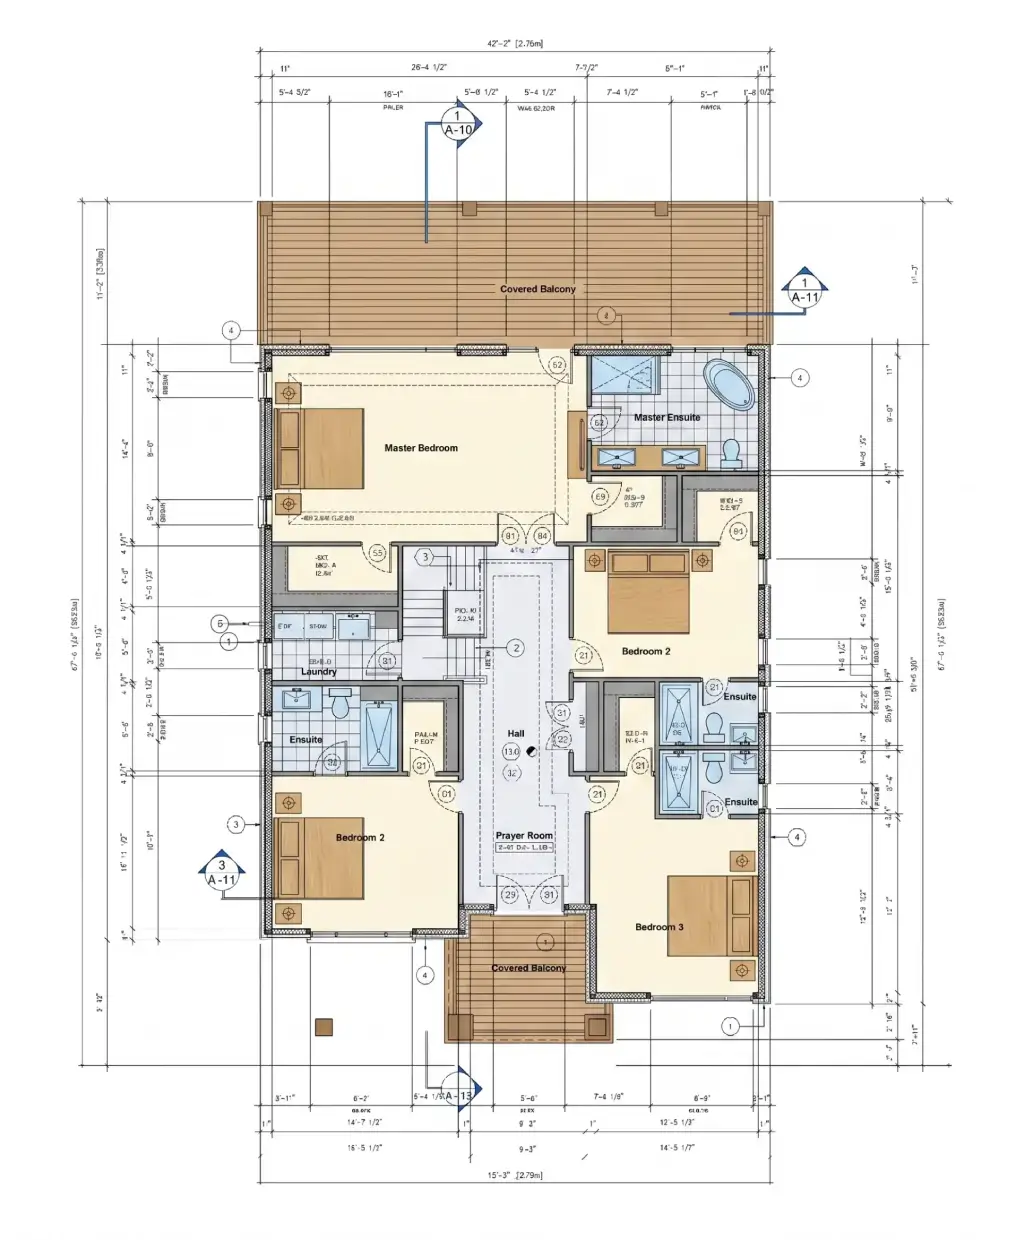
Architectural Construction Drawing Services
70 views United Kingdom, Europe
SupplierTesla CAD UK Ltd
Contact: Tesla CAD UK Ltd
17 Plantagenet Road, London, England, United Kingdom
+44 •••••••• 45Log in to view
te••••@g•••.comLog in to view
Description
Tesla CAD UK provides professional Architectural Construction Drawing Services across the UK and Europe, helping architectural practices, developers, contractors, and design teams convert design intent into accurate, coordinated construction documentation. Our experienced architects and architectural professionals prepare detailed CAD and Revit drawing packages based on planning drawings, markups, surveys, BIM models, templates, and project standards. Services include construction documentation drawings, detailed floor plans, elevations, sections, wall sections, General Arrangement (GA) drawings, architectural detailing, façade and junction details, roof and staircase details, door and window schedules, and redline markups to CAD or BIM. Our workflows can support RIBA Plan of Work stages, ISO 19650-based information management, LOD requirements, and relevant UK and European project documentation standards. We deliver DWG, Revit, and PDF drawing packages for tender, Building Control review, contractor coordination, procurement, and construction. Working as an extension of your architectural team, we help increase documentation capacity, maintain project timelines, and support efficient project delivery across the UK and Europe.
Architectural Construction DrawingsArchitectural Construction Drawing ServicesConstruction Drawing Services UKConstruction Drawing Services EuropeArchitectural CAD ServicesArchitectural Revit ServicesArchitectural Documentation ServicesConstruction Documentation ServicesArchitectural Drawing Services UKArchitectural Drawing Services EuropeCAD Construction DrawingsRevit Construction DrawingsGeneral Arrangement DrawingsGA DrawingsArchitectural Detailing ServicesDoor a
Other Products and Services of Tesla CAD UK Ltd
New Services

Best Residential Property in Ahmedabad

Luxury 4 & 5 BHK Apartments in Ahmedabad

3D Rendering Services
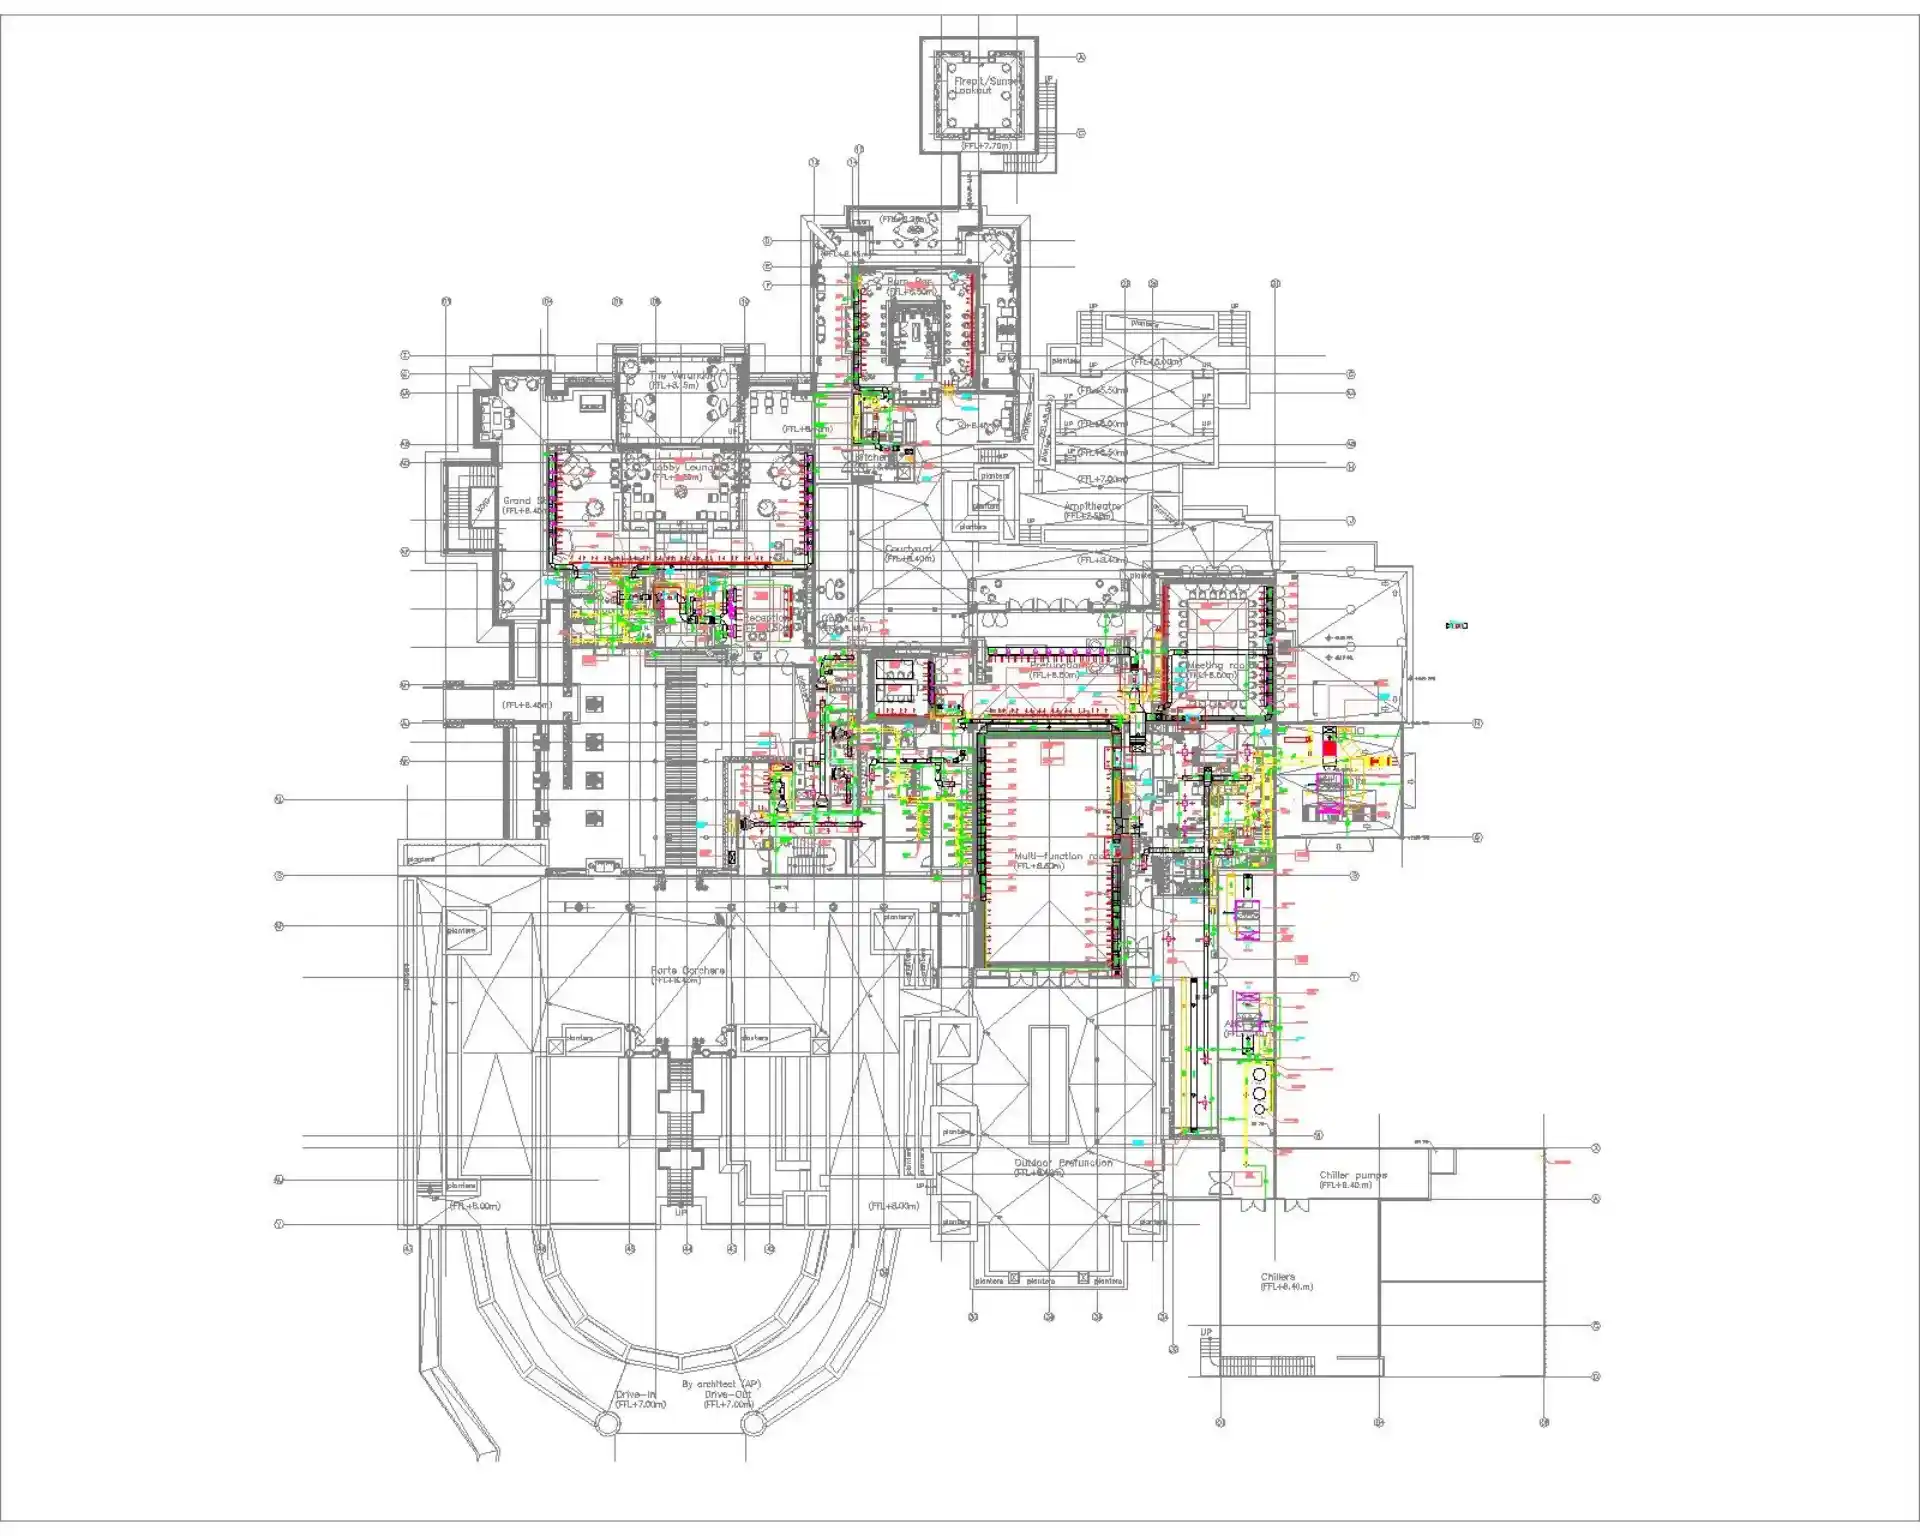
MEP Shop Drawing Services
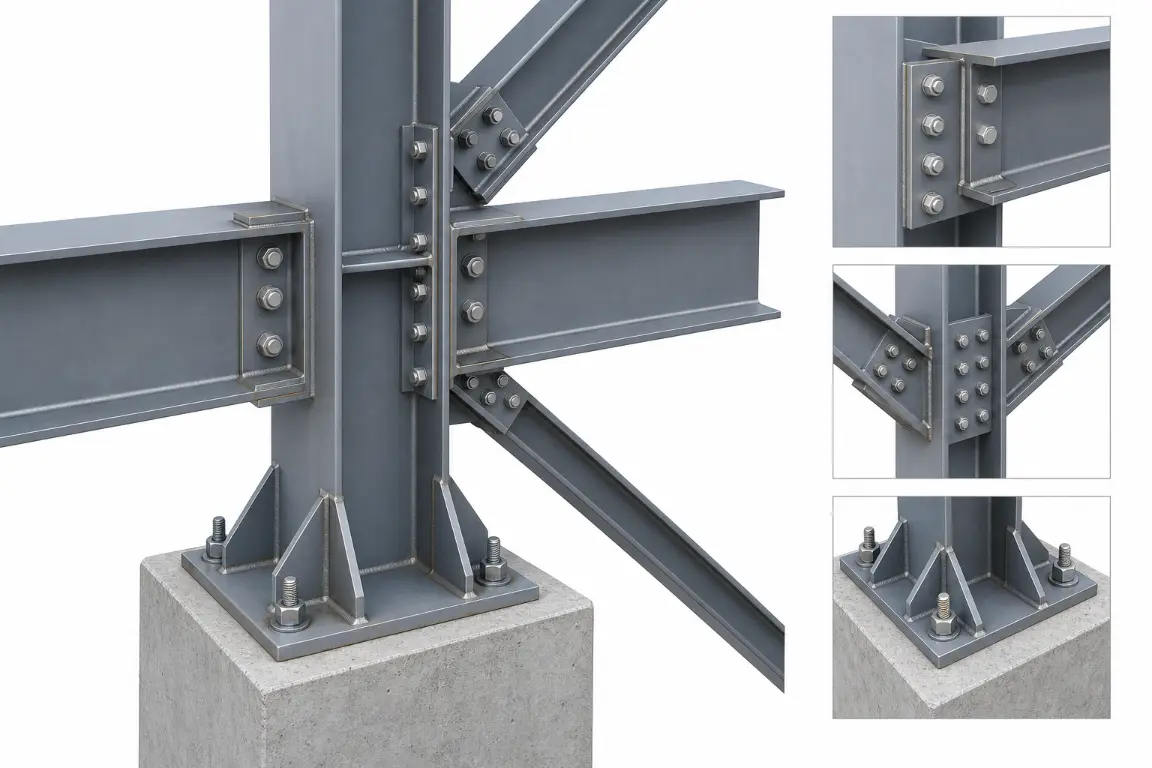
Structural Steel Detailing Services
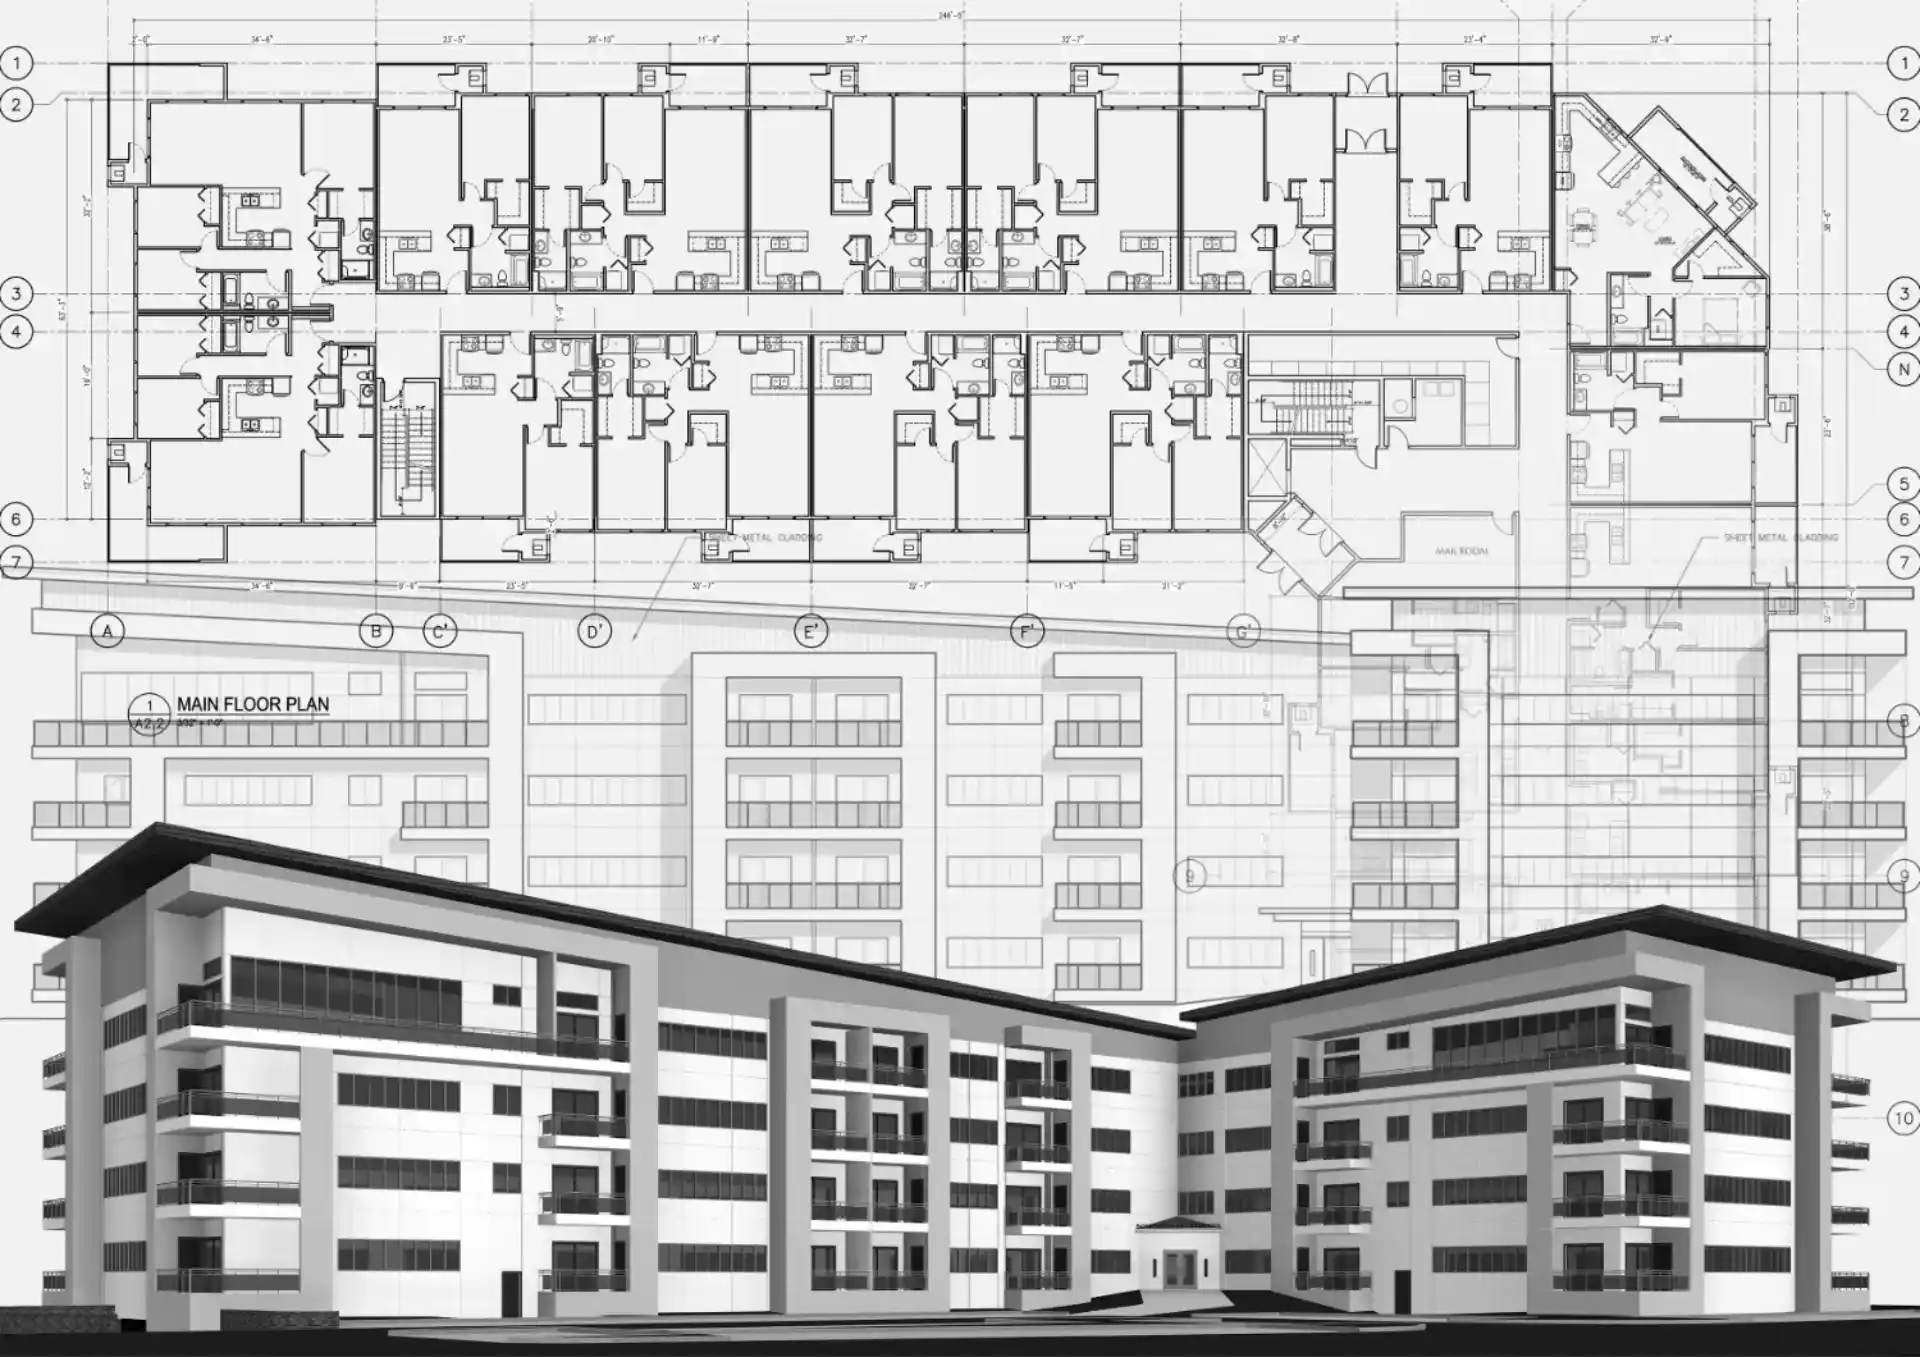
CAD Drafting Services
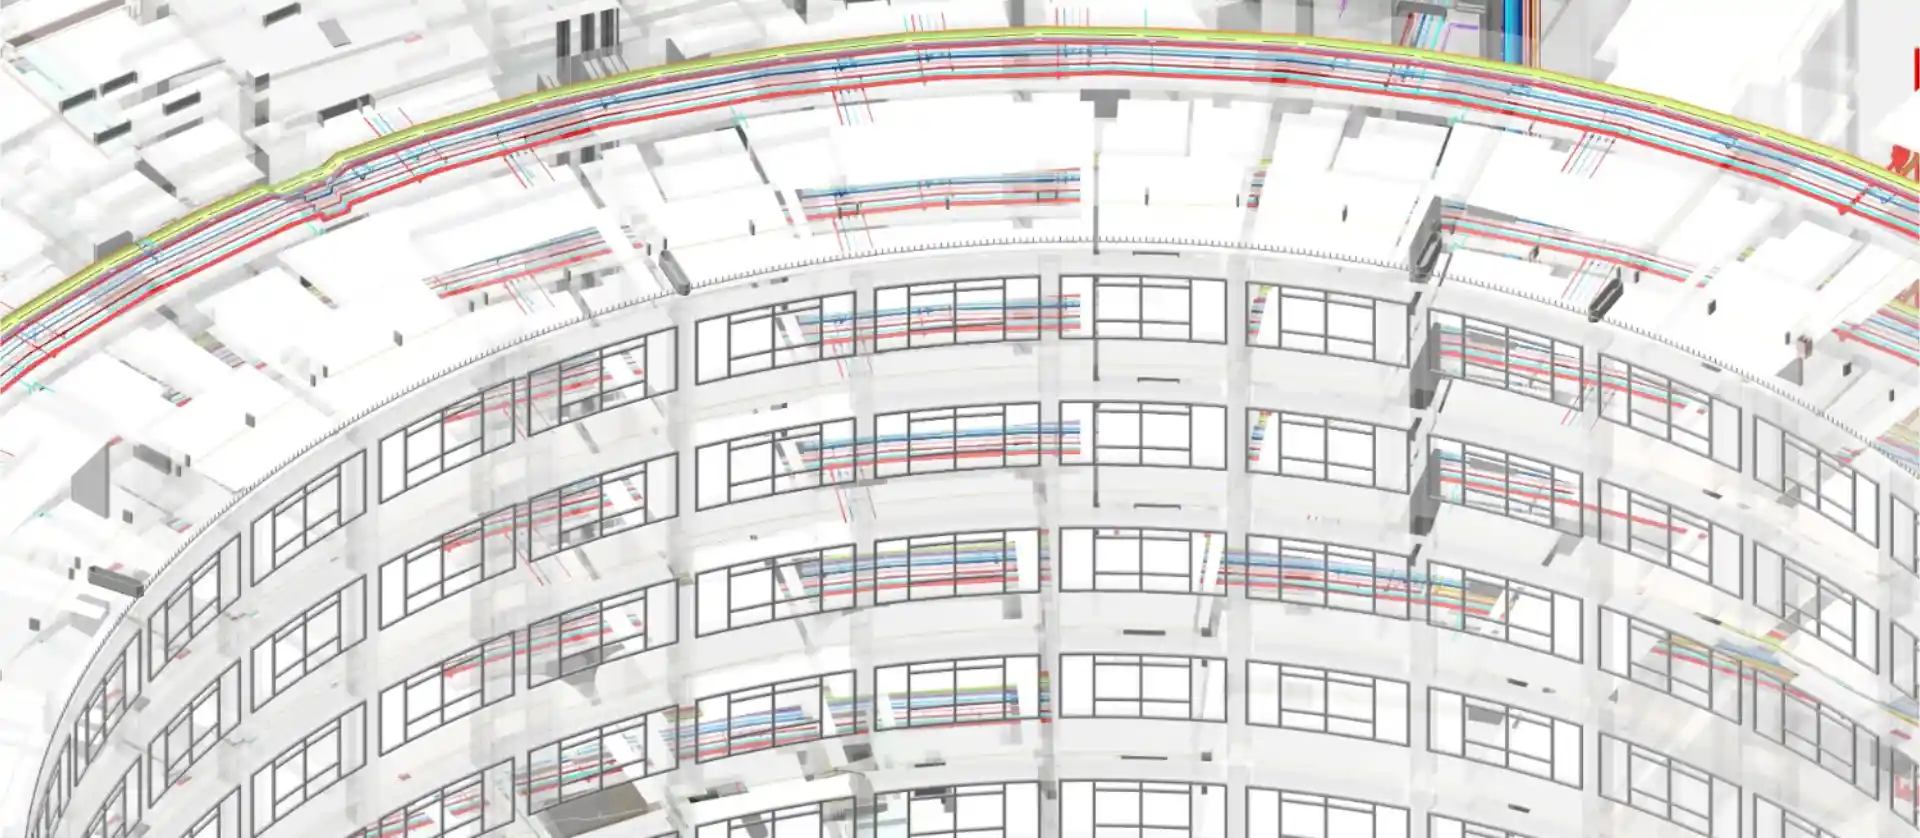
MEP BIM Coordination Services
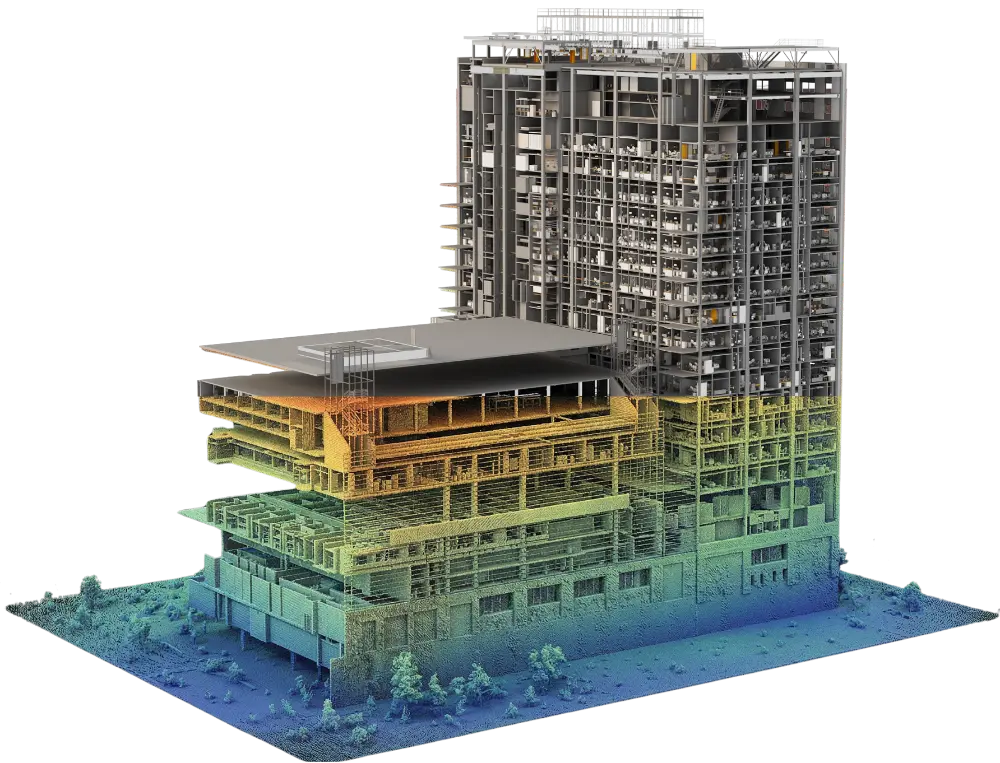
Point Cloud to BIM | Scan to BIM Services
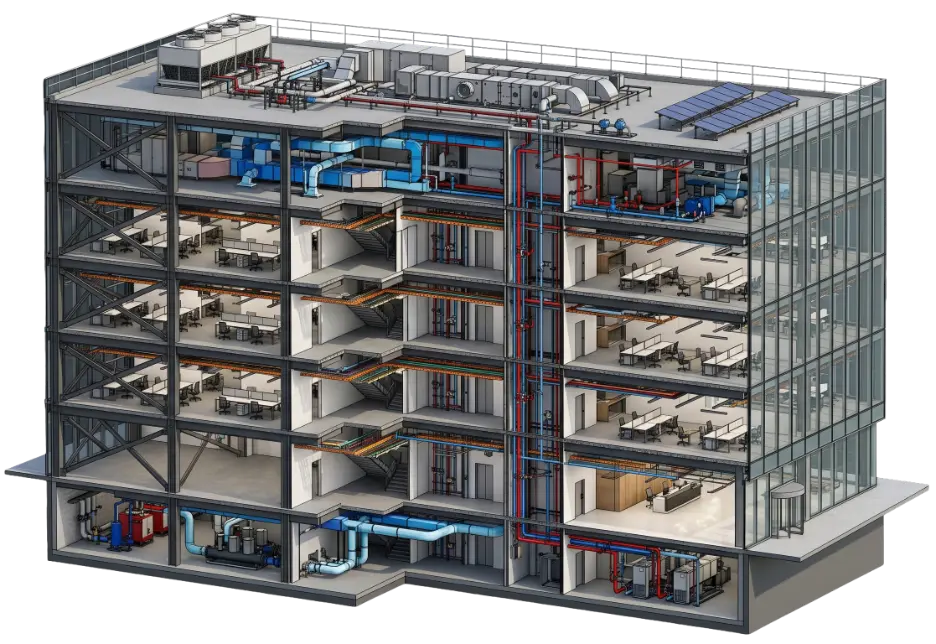
BIM Services

Best IAS Coaching in Old DLF Gurgaon

DevOps GitHub Online Training by Real-time Trainer in India

MBA Courses for Building Business and Management Knowledge
Relevant Services

Forensic Investigation of the Building Envelope

Website Development Company in Patna

Life Service
₹0

Construction Company in Trichy | Building a Better

As-Built Drawings

pre engineered building manufacturers
₹500

MEP Services

BIM Services

Structural Services

Ohio construction estimating services
MEP BIM Coordination Services