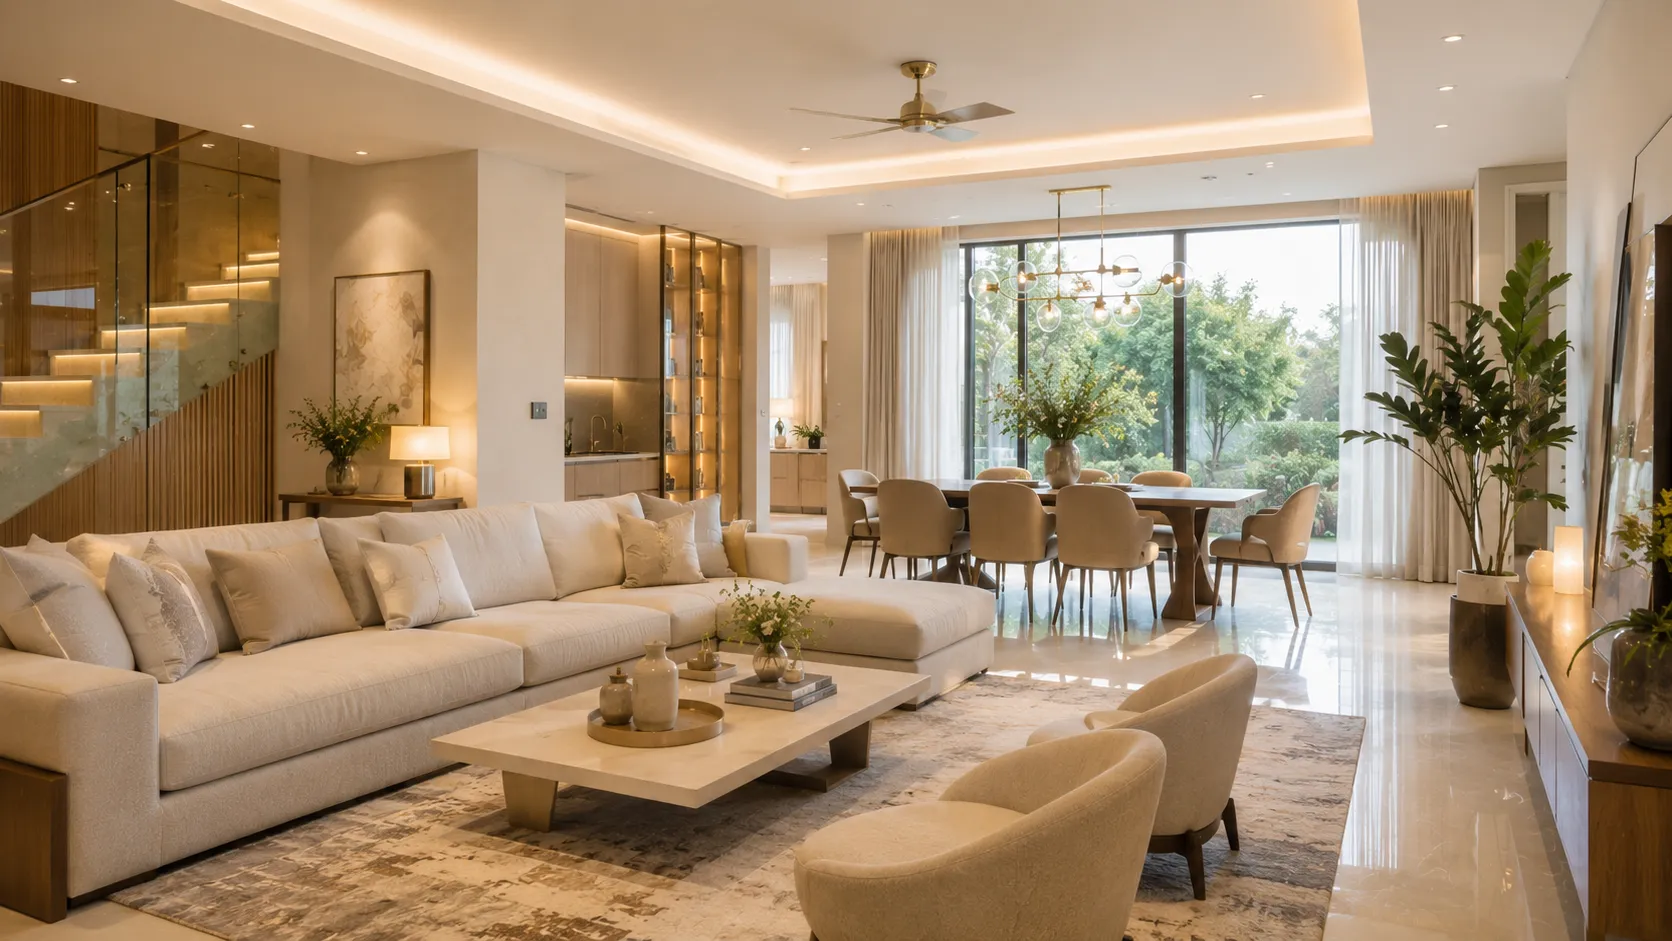
L Shaped Kitchen
1,215 views India, USA, CANADA, Uk
Description
A smart and versatile design for small and medium kitchens. With the increase in open-room & studio -style living and the decline of the formal dining room, open floor plans leading to L-shaped kitchens scaling up popularly. It consists of countertops in two adjoining walls that are perpendicular, forming a L shape. This layout is appropriate for any size kitchens. An L-shape kitchen provides a continuous working platform, making it a convenient workspace. This type of kitchen has a corner space that can be effectively utilized by installing different types of high - end fittings available with us. You could also use the corner space to place LPG cylinders. To improvise, you could add an extension on either side of the platform to be used as a breakfast counter, for a simple quick meal.
home interior designl shaped kitchenhome decorinterior deisgn
New Services
Sigmacarpet
15

Loba Chemie Organic Phosphates – Request Our Catalogue

SEO course in dehradun
10,000
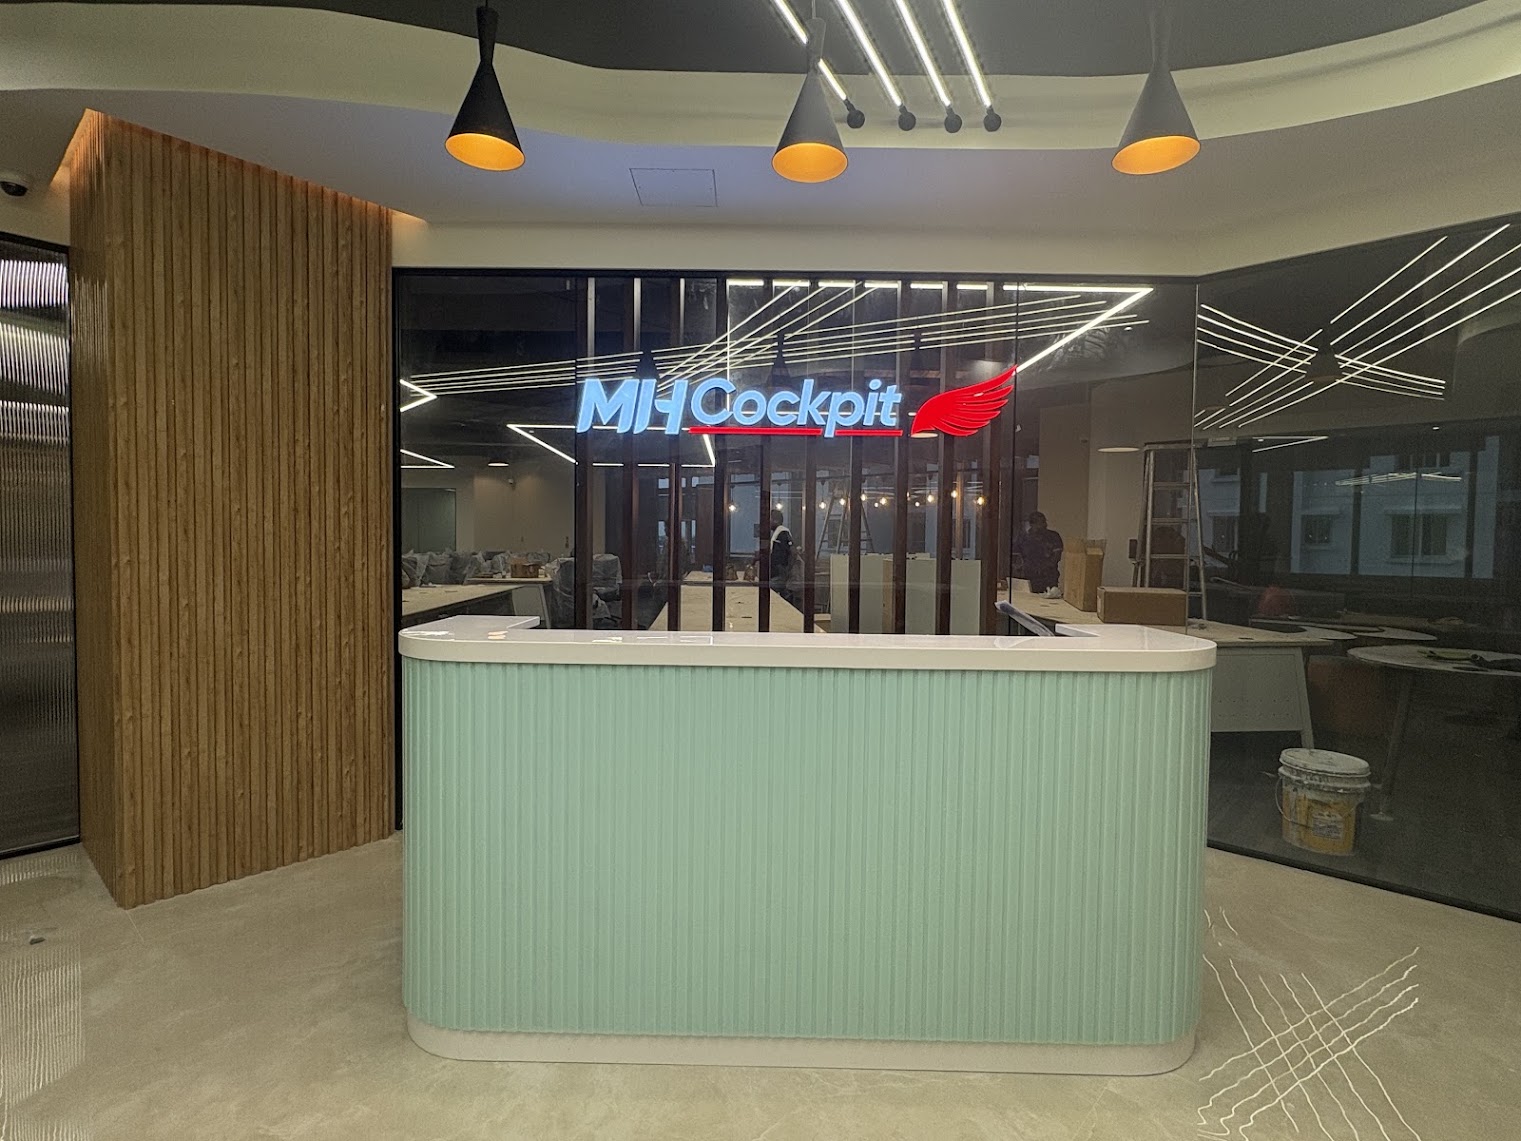
Renovation & Remodeling
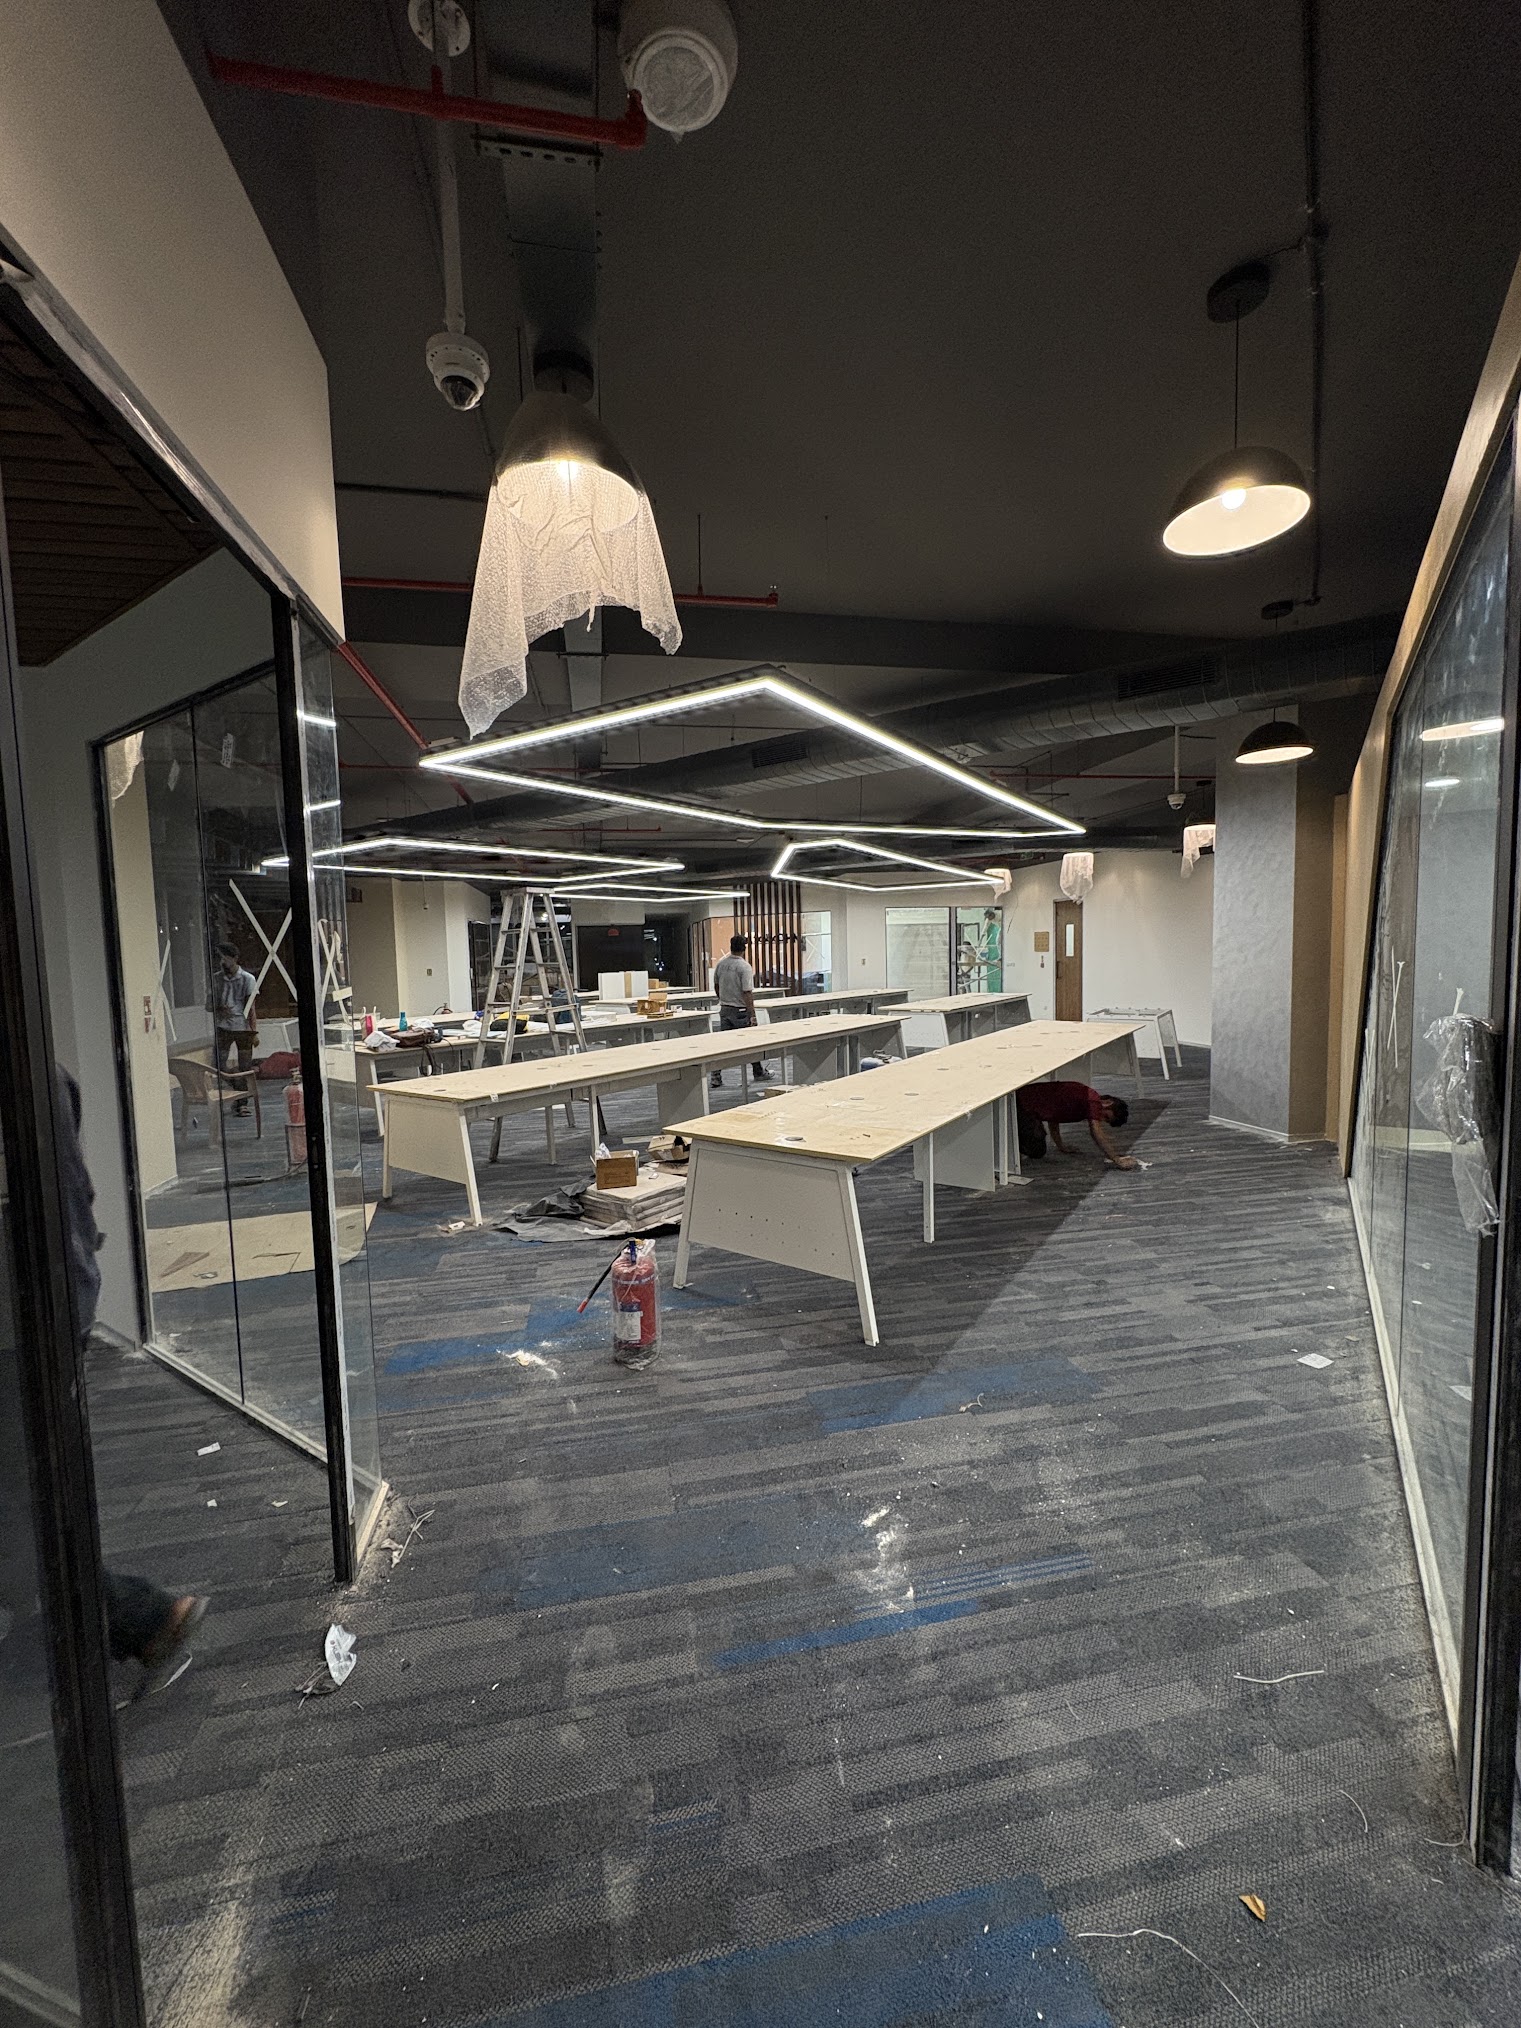
Commercial Interiors
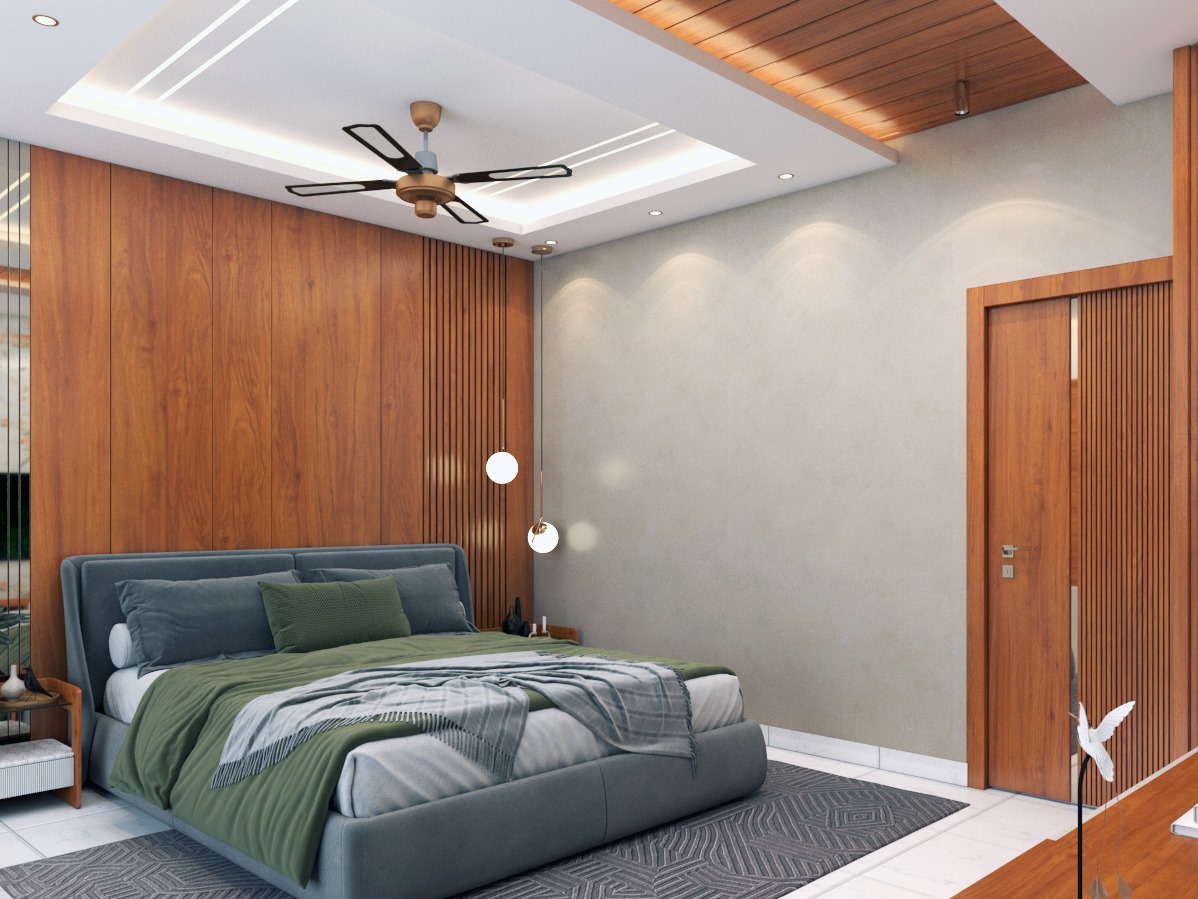
Residential Interiors
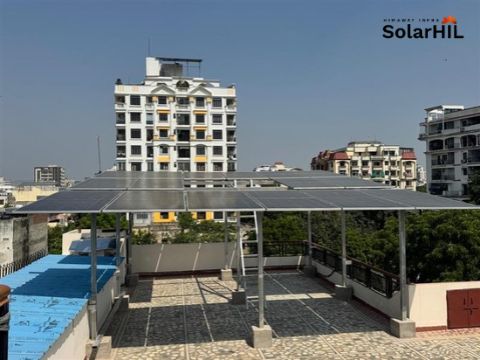
Industrial Solar Plant Installation
solar system installation

Turnkey Projects

Sri Lanka Ramayana Trail – Explore Sacred Heritage, Legendary Temples & Scenic Destinations
72,800

Professional School Cleaning Services in Brisbane

Dog Hostel in Bangalore
599